VSC-1000
Vision Scan System
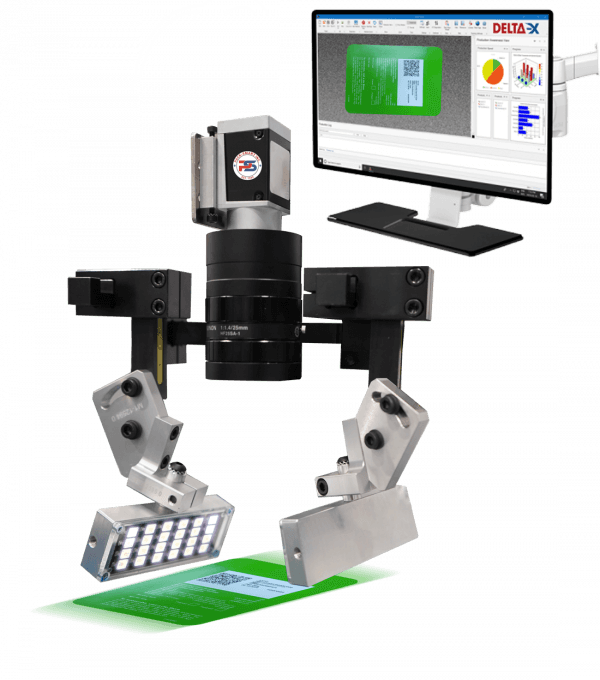
The VSC-1000 Vision System offers state-of-the-art vision scanning and real-time image processing, ideal for high-speed production environments.
Technology Category
Machine vision systems turn images into in-line production decisions by coordinating cameras, lighting, image processing, product tracking, and reject logic. Pack-Smart Inc. applies vision to verification, measurement, code inspection, defect containment, and production records.
Machine Vision Technologies
Inspection creates value when the image result changes what the production line does. The camera, lighting, image processing, product tracking, and reject logic have to operate as one control system.
Pack-Smart integrates machine vision into automated production for presence and position checks, print and variable-data verification, barcode and code reading, OCR and OCV, dimensional or feature inspection, defect detection, classification, and other application-specific visual decisions. Line-scan or area-scan imaging can be selected around the product and inspection field.
Reliable vision begins with controlled imaging conditions. Product presentation, motion, lighting, optics, field of view, resolution, trigger timing, image processing, acceptance thresholds, and representative defect samples all influence the result. The inspection output must then remain connected to product tracking, reject handling, reconciliation, and the production record.
Technology Category
Explore the Pack-Smart technologies assigned to this category. A category can include multiple technologies with different functions, configurations, and application requirements.
The VSC-1000 Vision System offers state-of-the-art vision scanning and real-time image processing, ideal for high-speed production environments.
Relevant Systems
The technologies in this category are used in the following Pack-Smart automated systems.
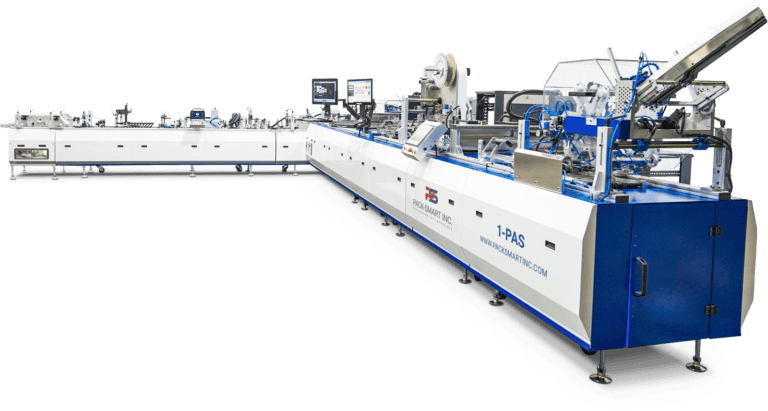
The 1-PAS Inline Secure Card Packaging System personalizes, affixes, seals, batches, bundles, and packs out secure open and closed loop cards in one workflow. It supports 20,000 PPH, duplex personalization, 600 DPI UV DOD printing, ±0.5 mm affixing accuracy, and Delta-X reporting.
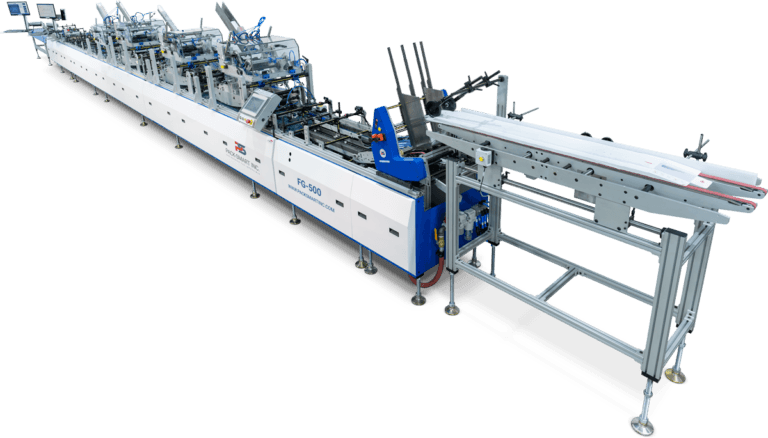
The FG-500 Specialty Carton Folding and Finishing System automates carton kitting, affixing, folding, gluing, DOD personalization, inspection, and reject handling. It supports ±0.4 mm affixing accuracy, 600 DPI printing, and Delta-X quality control for secure, conforming finished packages.
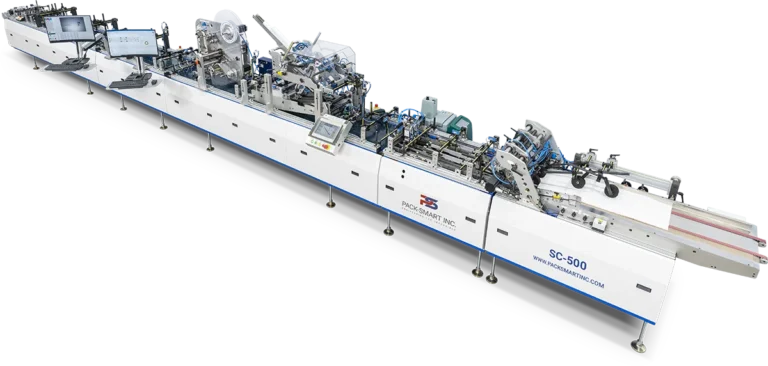
The SC-500 Secure Card Packaging System automates inline card-to-carrier affixing, booklet tipping, DOD personalization, folding, gluing, verification, and pack-out. Designed for SIM, phone, loyalty, gift, open loop, closed loop, and ID cards, it supports high-speed secure packaging with Delta-X traceability.
Production Challenges
Vision performance is determined by the complete imaging and production environment, not by camera resolution alone.
Gloss, foil, transparent materials, curvature, texture, ambient light, and changing surface finishes can hide defects or create false contrast.
Speed changes, product skew, height variation, vibration, and unstable triggers can blur images or move features outside the intended inspection region.
If good variation, actual defects, measurement tolerances, and borderline conditions are not defined, inspection logic can over-reject or allow non-conforming product through.
Detecting a defect is not enough. The affected unit must be tracked to a controlled reject, rework, hold, or line response and recorded according to the production requirement.
Application Fit
Camera type, lighting, optics, image processing, and production response are selected around the feature that must be verified and the line conditions in which it must be seen.
Compare printed graphics, registration, variable content, or defined visual features against approved references and tolerances.
Read text or machine-readable codes, compare expected content, and connect the result to product identity and data logic.
Confirm components, labels, inserts, closures, folds, windows, or other features are present and located within defined acceptance criteria.
Inspect surfaces, edges, materials, or products for defined defect conditions and classify or contain non-conforming output according to application logic.
Frequently Asked Questions
These are the questions manufacturers and production teams commonly ask when evaluating this application.
An area-scan camera captures a two-dimensional frame at one moment. A line-scan camera builds an image line by line as the product or web moves. The correct approach depends on product motion, inspection width, field of view, required resolution, and the feature being inspected.
Lighting creates the contrast the inspection algorithm uses. Geometry, wavelength, intensity, diffusion, polarization, and reflection behaviour can determine whether a defect or feature is visible consistently across real production variation.
Yes. Vision tools can be configured for OCR, OCV, barcode or 2D-code reading, print-position checks, and comparison with expected data when the content, quality threshold, and production interface are defined.
The inspection can be developed around representative good products, known defect samples, tolerances, and production variation. Performance must be validated against the actual acceptance criteria rather than assumed from laboratory images.
The product can be tracked to a controlled reject, alternate route, rework, hold, or line-stop condition. The inspection event can also be recorded for defect analysis, reconciliation, and production reporting.
Provide representative good and defective samples, product drawings, defect definitions, tolerances, surface and material details, target speed, product presentation, inspection area, expected data, reject requirements, and the surrounding machine layout.
Technology Assessment
Share representative good and defective samples, inspection criteria, product presentation, target output, data requirements, and reject logic. Pack-Smart can identify the imaging, lighting, optics, processing, tracking, and containment approach required for the application.