High-Speed Automated Mail Sorting System
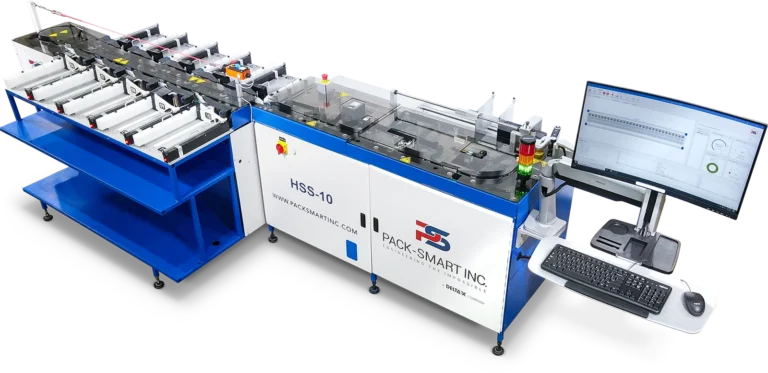
The HSS-10 feeds, stabilizes, reads and sorts barcode-identified envelopes across ten shingled delivery outputs while Delta-X provides live production status, exception visibility and event-level control.
Specialty Print Finishing Application
Specialty Print Finishing Applications
Specialty printed products can combine complex graphics, variable data, coatings, security features, die-cut geometry, folds, labels, and inserted components that must be verified before release.
Pack-Smart configures vision inspection around the defect types and acceptance criteria that matter to the product. A system can combine controlled feeding, stabilized transport, purpose-selected lighting, area-scan or line-scan imaging, print-to-reference inspection, code reading, optical character verification, dimensional checks, component verification, reject handling, and production reporting.
Inspection performance depends on consistent presentation and a controlled image. Camera position, field of view, resolution, lighting geometry, product speed, surface behaviour, reference management, tolerances, and reject confirmation must be engineered together. The objective is to detect the defined defect, connect the result to the correct product, and contain nonconforming output.

Relevant Systems
Explore Pack-Smart systems for inspecting specialty print output for configured attributes such as print, codes, placement, registration, and finishing condition. Inspection architecture depends on substrate, imaging conditions, inspection criteria, reject handling, line speed, and the production evidence required.
The HSS-10 feeds, stabilizes, reads and sorts barcode-identified envelopes across ten shingled delivery outputs while Delta-X provides live production status, exception visibility and event-level control.
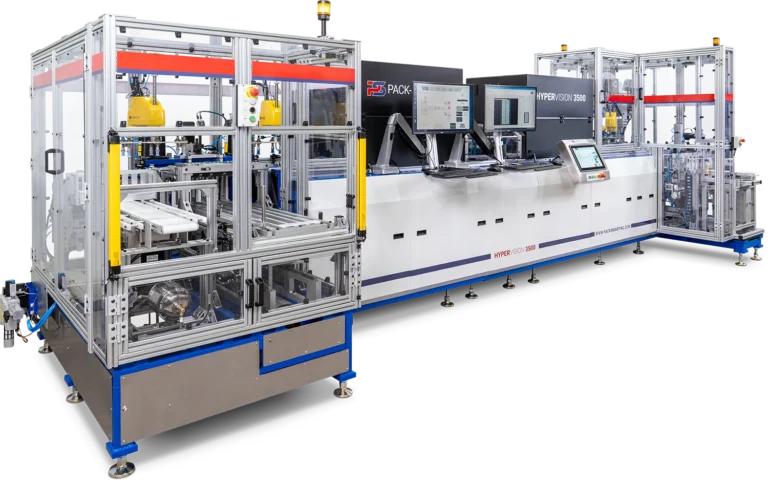
The HyperVision 3500 is a secure document inspection system for passports, IDs, financial cards, and currency substrates. It combines 8K optical inspection, 10-micron defect detection, NFC/RFID validation, lamination integrity checks, and Delta-X traceability at up to 3,500 units per hour.
Production Challenges
A capable camera cannot compensate for unstable presentation, uncontrolled lighting, undefined tolerances, or a reject process that is not tied to the inspected product.
Foil, gloss, varnish, lamination, embossing, texture, and transparent features can create glare, shadows, or contrast changes that hide defects or create false rejects.
Multiple designs, languages, variable fields, and acceptable print variation require controlled references and inspection regions so the system distinguishes intended changes from defects.
Skew, flutter, curl, inconsistent spacing, vibration, and speed changes can alter the captured image and reduce repeatability if transport is not controlled.
A defect signal has limited value unless the inspected product remains tracked to a confirmed reject, line stop, rework path, or other defined response.
Application Fit
The inspection strategy is selected around the product, defect size and type, required field of view, production speed, acceptance rules, and evidence requirements.
Inspect graphics, registration, colour-related features, contamination, damage, missing print, and defined surface defects against an approved reference.
Read barcodes, 2D codes, serial numbers, characters, and variable fields, then compare the result with the expected job or product record.
Verify the presence, identity, orientation, position, and visible attachment condition of labels, cards, samples, inserts, closures, and other applied elements.
Check folds, die-cut features, perforations, windows, assembly completeness, and other defined features before the product is delivered or packaged.
Frequently Asked Questions
These are the questions manufacturers and production teams commonly ask when evaluating this application.
Depending on product presentation and image quality, inspection can target missing or incorrect print, registration errors, surface defects, unreadable codes, incorrect data, missing components, placement errors, damaged features, and incomplete assemblies.
Line-scan imaging is often suited to continuous webs, large fields of view, or products that can be imaged progressively during controlled motion. Camera and transport selection depends on defect size, web width, speed, and surface behaviour.
Area-scan imaging is often used for discrete products or defined regions that can be captured in one frame. It can support presence, position, identity, code, character, and assembly checks when presentation is repeatable.
Lighting angle, wavelength, polarization, exposure, camera position, and product presentation are selected to reveal the required feature while controlling glare. Application testing is necessary because reflective surfaces respond differently.
The inspected item is tracked from image capture to a controlled reject or response point. Reject confirmation, locked reject access, line-stop logic, image storage, and event reporting can be added according to the application risk.
Provide representative good and defective samples, artwork, defect definitions, minimum defect sizes, allowed variation, product dimensions, target speed, presentation method, code standards, reject requirements, evidence needs, and surrounding-equipment details.
Application Assessment
Share representative products, approved and defective samples, defect definitions, tolerances, production speed, code requirements, reject rules, and evidence needs. Pack-Smart can identify the imaging, lighting, transport, tracking, and containment approach required for the application.